
Industrial dilapidation reports
Record existing conditions before works within or beside an operating industrial property. BuiltPoint prepares visual photographic records for warehouses, factories, logistics facilities, service yards and agreed adjoining areas across Sydney.
Planning a project? Tell us the location, areas and required dates.
Or call 0411 884 465 · info@builtpoint.com.au
Purpose
Why obtain a dilapidation report
Industrial projects can involve changes to loading areas, movement of heavy vehicles, refurbishment, demolition or construction beside existing facilities. A pre-work condition record documents the agreed building and external areas before those activities begin, providing a reference for the principal, contractor and property stakeholders.
Typical industrial scopes
- Warehouse interiors and external envelopes
- Factory building areas
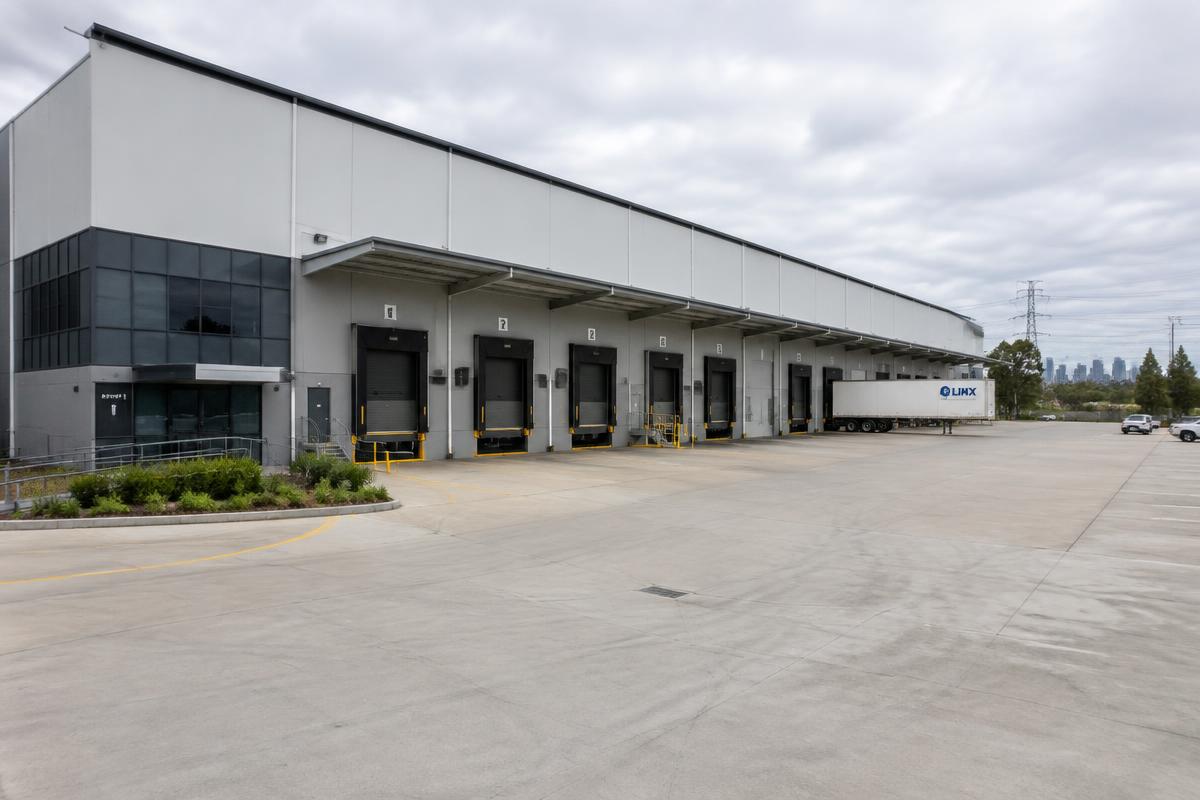
- Loading docks
- Hardstands
- Driveways and access routes
- Boundary walls and fences
- Nearby buildings and shared circulation areas
Inspection extent is agreed to suit the proposed works and safe access.
What we record
Accessible building surfaces and finishes, doors and glazing, floors, visible wall and slab cracking, loading-area surfaces and agreed external paving or boundaries. Observations identify the area and visible condition. The building record is kept separate from the condition or performance of machinery, production equipment and industrial systems.
Planning access and inspection
Confirm induction requirements, PPE, vehicle movements, escort arrangements, production restrictions and safe inspection windows. Identify exclusion zones and areas where operations limit access. Any separate visits are planned before appointment so the fee and issue date reflect the actual commission.
What your report includes
- Inspection date and site details
- An agreed building/asset schedule
- Photographs and descriptions organised by area
- The reporting method
- Access restrictions and uninspected locations
- The agreed PDF deliverable
Relevant measurements are included only where suitable to the defined visual-recording method.
Why BuiltPoint
Our construction and project management background informs how we define scope and coordinate inspections around site activity. BuiltPoint provides clear location-based records, straightforward quotations and agreed reporting dates.
Fees and report timing
Provide the facility location, approximate building and external areas, operating restrictions and required dates. The proposal addresses inspection, coordination and reporting requirements. A large operating facility is priced by its actual scope rather than a generic per-property allowance.
Inspection scope: This is visual recording of accessible agreed building and site areas. It does not assess machinery, plant performance, environmental conditions or structural capacity.
Sample report
See the report before you appoint us
Review a watermarked BuiltPoint sample to see how locations, photographic observations, methodology and scope are presented. Your project's inspection areas and deliverables are agreed separately.
Section 1
Report overview and scope
Inspection details, the agreed property or area schedule, methodology and any access limitations.
Section 2
Area and location record
Each inspected area is identified so every observation can be related back to its location.
Section 3
Photographs with observations
Dated photographs paired with concise descriptions of visible cracking, damage, staining or deterioration.
FAQ
Common questions
Tell us about the industrial property and proposed works for a scope and fee proposal.
We will review the requirement and provide a scope and fee proposal with available inspection options.