
Residential dilapidation reports
Create a dated photographic record before building, renovation, excavation or other agreed works begin. BuiltPoint provides residential dilapidation reporting for homes, apartments, adjoining properties and strata common areas across Sydney.
Planning a project? Tell us the location, areas and required dates.
Or call 0411 884 465 · info@builtpoint.com.au
Purpose
Why obtain a dilapidation report
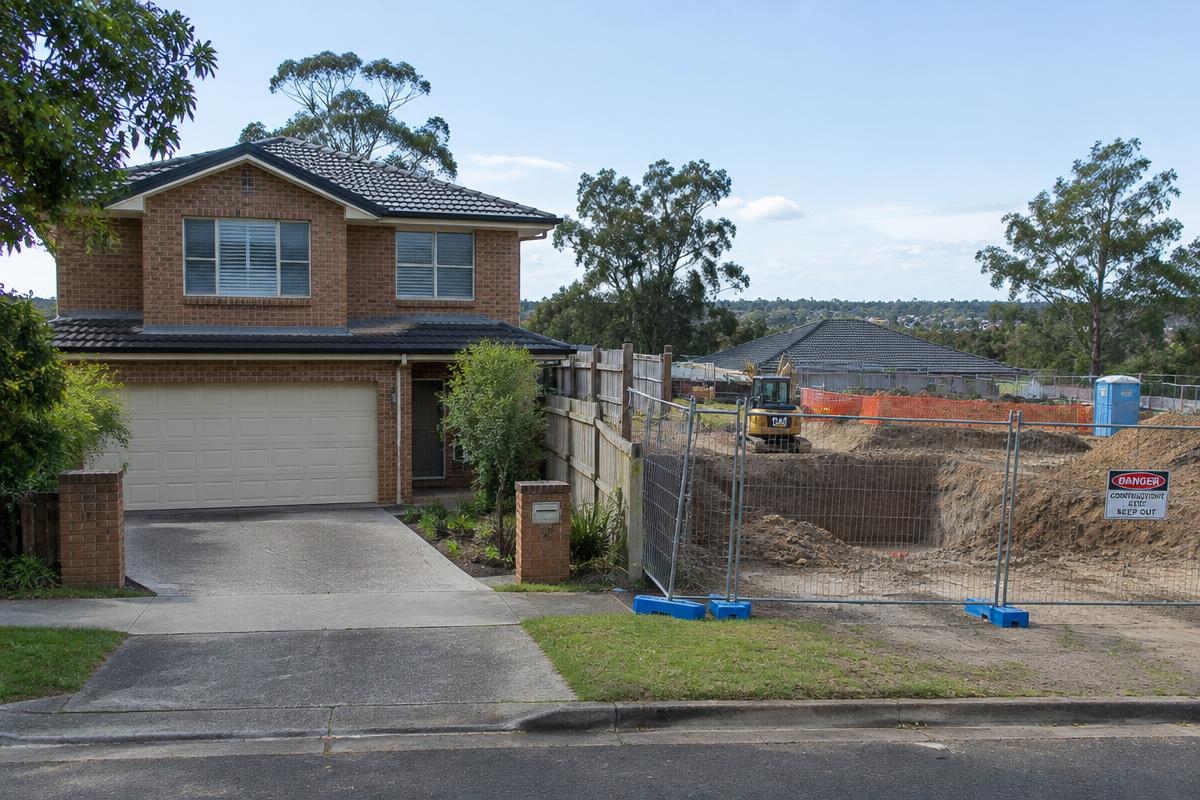
Recording visible conditions before nearby works helps establish what was present at the inspection date. The report provides a reference for the commissioning party and relevant property stakeholders if concerns about damage arise. Send any project, approval or contract requirement with your enquiry so the appointment can be checked against it.
Typical residential scopes
- A neighbouring home before excavation
- Agreed adjoining properties before a development
- Apartments before refurbishment
- Common areas and shared access routes
- External areas identified in the project scope
Private dwellings and strata common areas need their own inspection boundaries and access arrangements.
What we record
Agreed accessible internal walls, floors, ceilings, doors and windows; external walls, paths, driveways, fences and retaining-wall surfaces; and balconies or wet-area finishes where included. Visible cracking, damage, staining or deterioration is recorded. Areas obscured by furniture, finishes or access restrictions are identified rather than assumed to be inspected.
Planning access and inspection
Agree access with the owner, resident, tenant or authorised representative. Tell us about pets, occupied rooms, common-area permissions and suitable inspection windows. We explain the visual inspection scope and record unavailable areas. Included access attempts and any repeat visits are agreed before appointment.
What your report includes
- Inspection details
- Property and location identification
- Photographs with descriptions of visible observations
- Methodology and scope information
- Access limitations
- A PDF issued according to the agreed distribution arrangements
The sample shows the presentation format; the proposal sets the scope for your property.
Why BuiltPoint
BuiltPoint combines construction knowledge with practical inspection coordination and organised reporting. We define the areas to be recorded and agree inspection and issue dates before the commission proceeds.
Fees and report timing
Pricing depends on the properties, internal/external areas, access and reporting scope. Send the suburb, number of properties and the date works are expected to start. Each appointment is confirmed after a suitability and availability check.
Inspection scope: Residential dilapidation records visible existing conditions within the agreed scope. It does not provide a pre-purchase, pest, structural engineering or building-certification service.
Sample report
See the report before you appoint us
Review a watermarked BuiltPoint sample to see how locations, photographic observations, methodology and scope are presented. Your project's inspection areas and deliverables are agreed separately.
Section 1
Report overview and scope
Inspection details, the agreed property or area schedule, methodology and any access limitations.
Section 2
Area and location record
Each inspected area is identified so every observation can be related back to its location.
Section 3
Photographs with observations
Dated photographs paired with concise descriptions of visible cracking, damage, staining or deterioration.
FAQ
Common questions
Request a quotation for your residential dilapidation requirement.
We will review the requirement and provide a scope and fee proposal with available inspection options.